

Fresh air,
built in.
We design, install and maintain ventilation for residential developments in and around London. One team from first drawings to aftercare.
System design
A room-by-room ventilation plan, drawn to be built from.
About system designInstallation
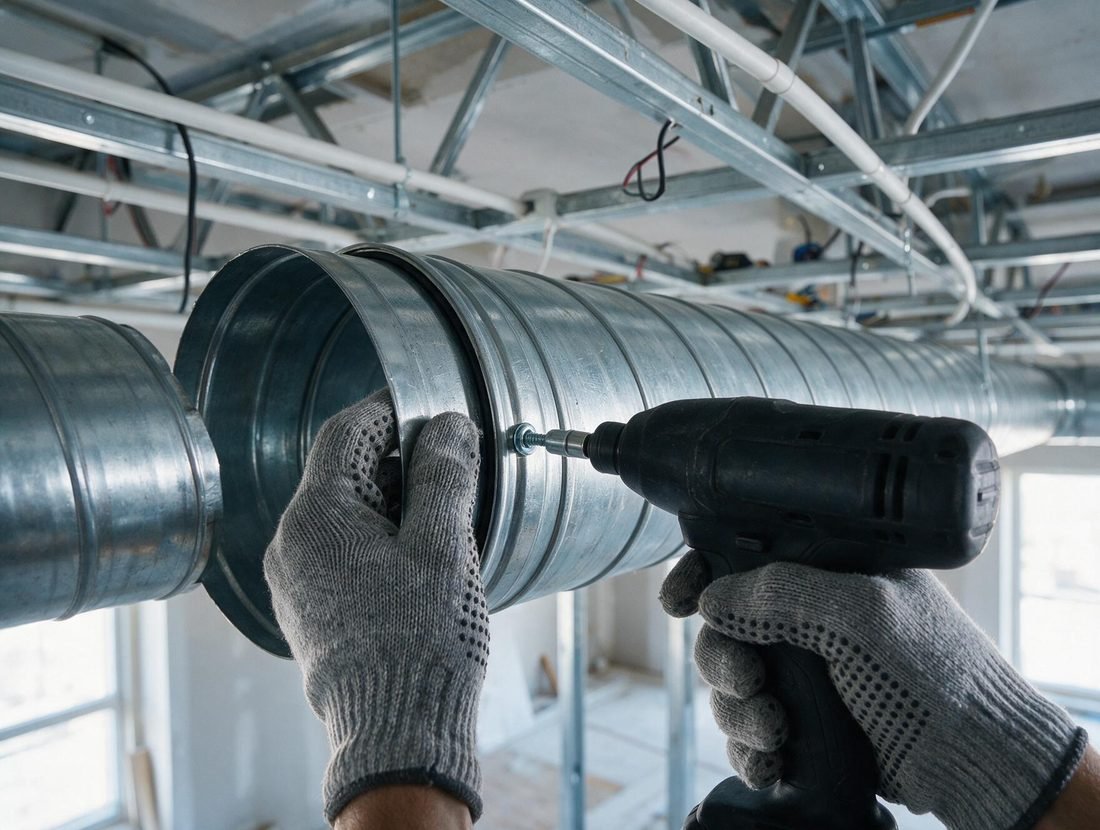
Fitted by the team that planned it, in your programme.
About installationMaintenance
Kept running the way it was commissioned.
About maintenance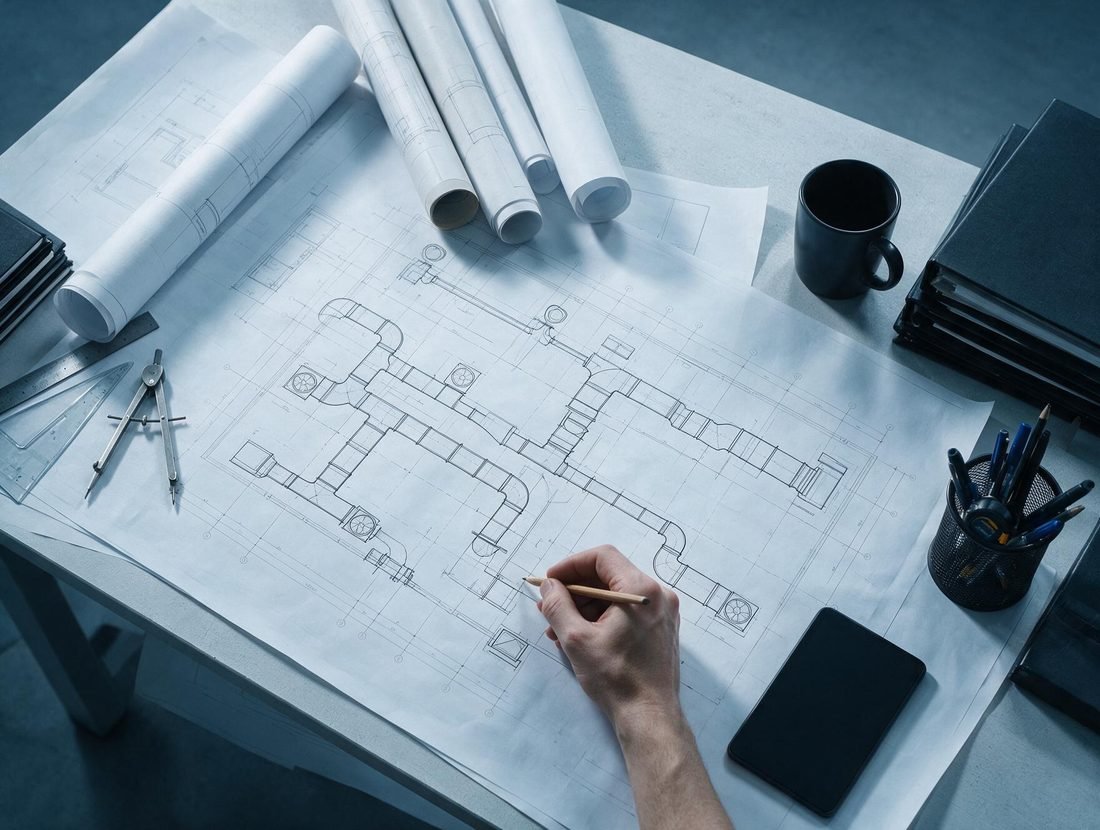
We design it. We fit it.
We stand by it.
We take responsibility for the whole ventilation package: a system designed around your building, then installed, commissioned, tested and maintained. One team, from the first drawing to the last filter change.
What we do
Five services covering the full life of a ventilation system.
Ventilation system design
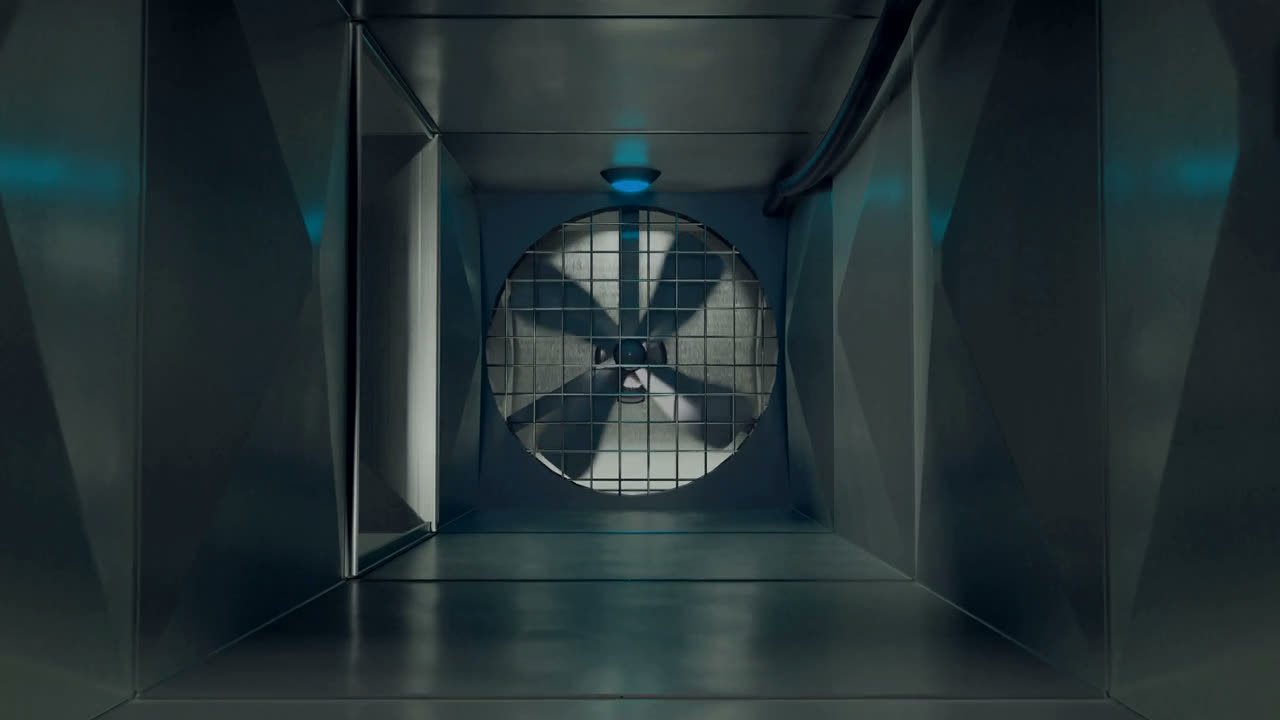
The system drawn room by room around your building and its regulations.
Air quality testing
Pollutants, moisture and airflow measured, with results reported plainly.
About testingMaintenance & repair
Planned servicing that holds systems at their commissioned performance.
Keep it runningWho we work with
Most of our work arrives through the contractor running the job. Developers and building owners come to us direct.
-
Main contractors and M&E contractors
You are carrying the programme, so we work to your sequence and keep our package out of your way. We are used to sitting inside someone else’s supply chain.
-
Developers
Residential schemes and conversions, where ventilation has to satisfy the regulations without eating the ceiling void or the service charge.
-
Building owners and facilities managers
Systems already in the building that need servicing, testing or putting right, whoever installed them.
MVHR, done properly
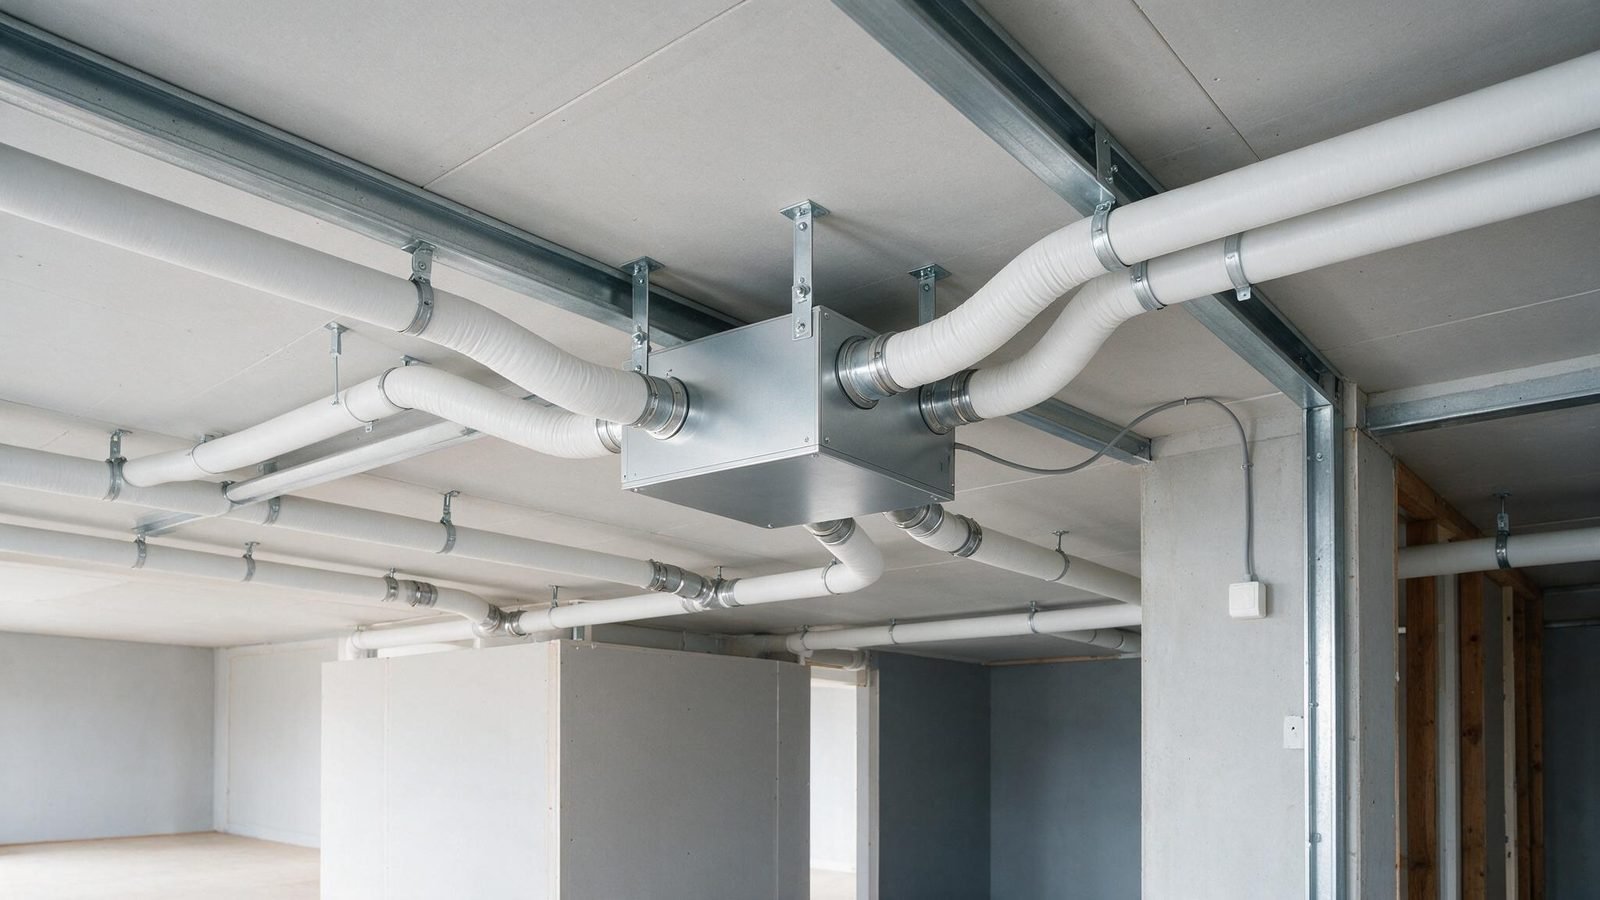
Mechanical Ventilation with Heat Recovery supplies every room with fresh, filtered air and recovers the heat that ordinary extraction loses. It is the system we are known for, and the one most of our residential work is built around.
How the package runs
Where we sit in your programme, from coordination drawings to the day we hand it over.
Coordination
Duct routes and plant positions agreed against the structure and the other trades, on paper, before anything goes up.
First fix
Risers and main duct runs installed while the ceilings are still open, to suit your sequence rather than ours.
Second fix
Units, terminals and valves fitted once the ceilings close, and the system left ready to set to work.
Commissioning
Airflows measured room by room against the design rates, and the readings written down.
Then we come back. Filter changes and servicing once the building is occupied keep the system performing the way it was set up. Maintenance and repair
The buildings we build for
Three kinds of job, each one already delivered.
-
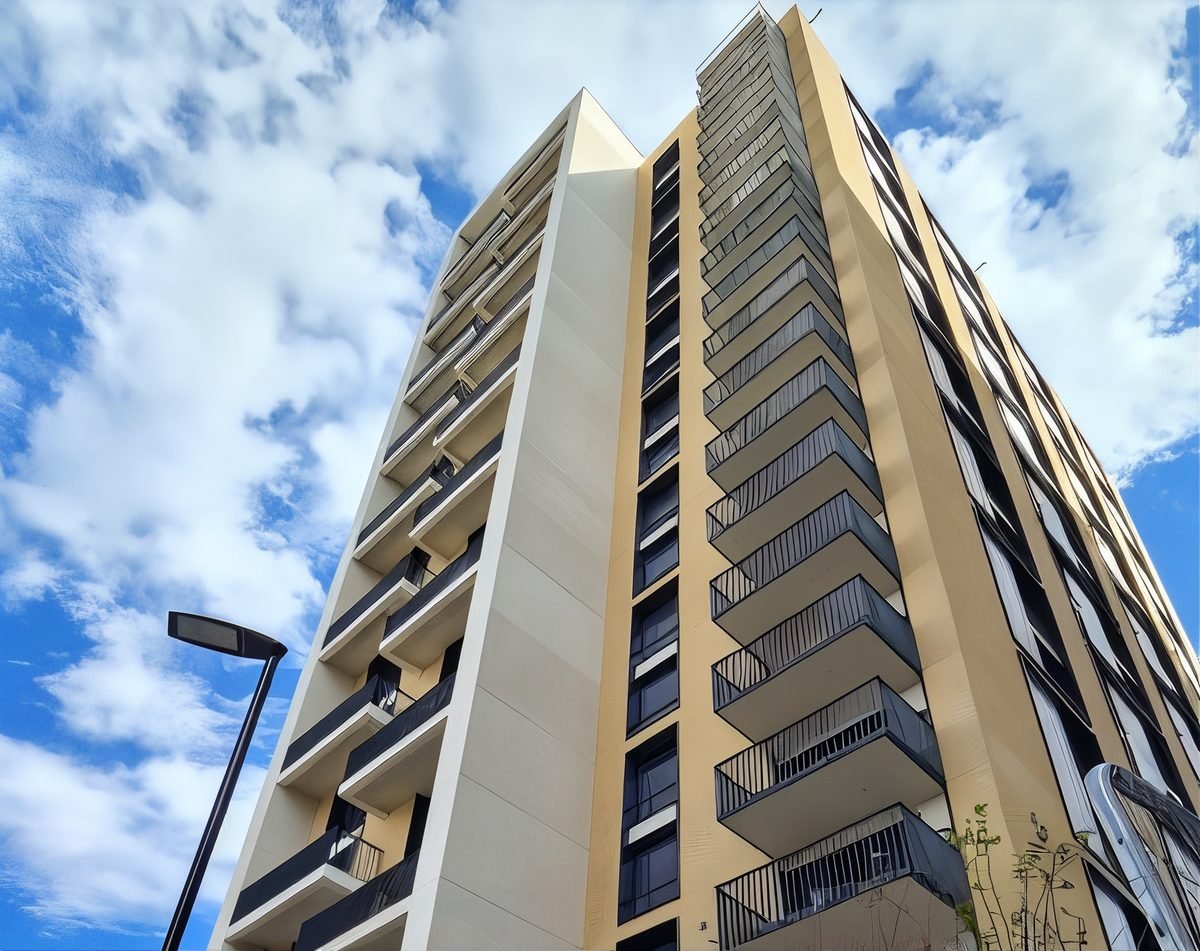
New residential developments
Apartment schemes where every plot needs its own system and the whole block needs to pass.
Westgate House, Ealing · Sienna House, Sutton -
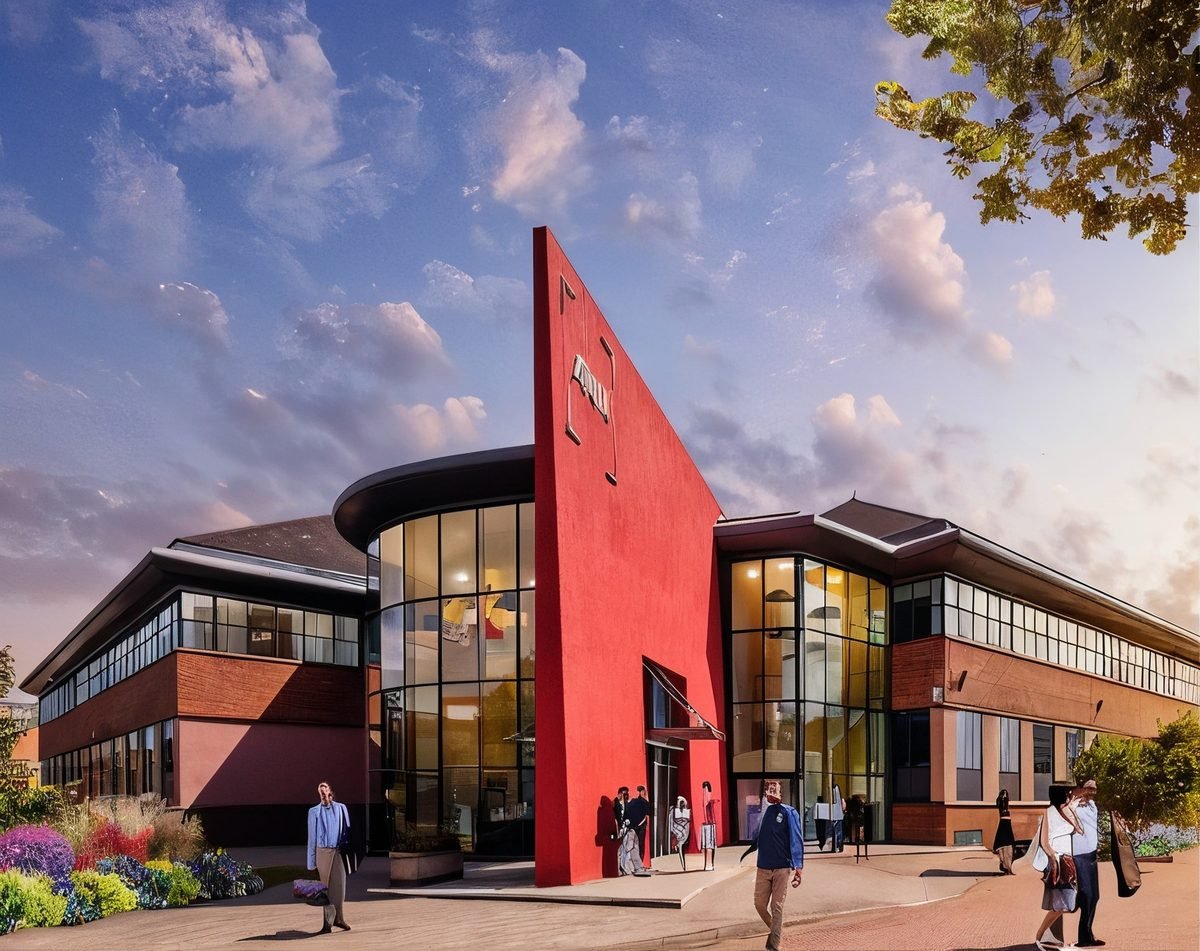
Office to residential conversions
Existing structures that were never drawn for ventilation, where the duct route has to be found rather than specified.
Atria, Slough · a 120 apartment conversion -
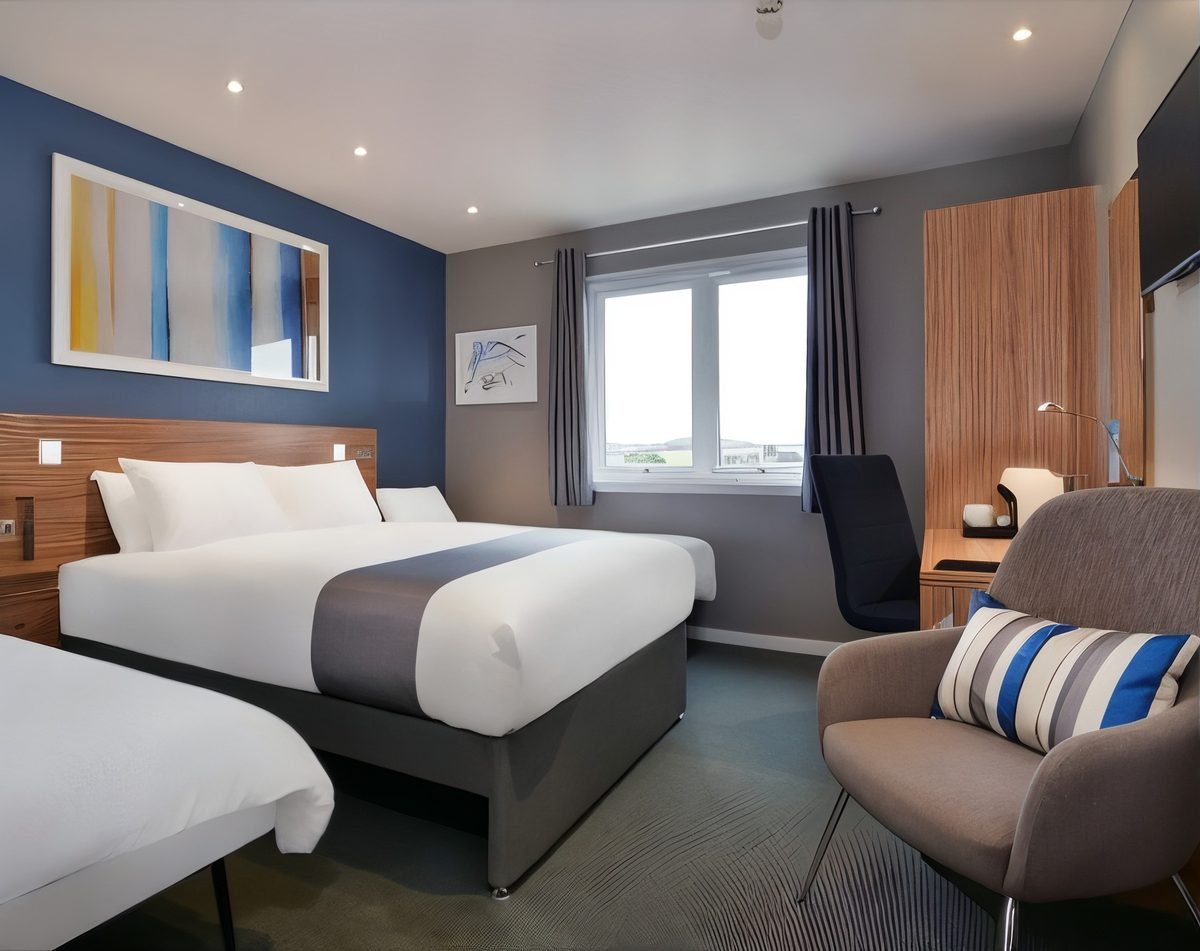
Hotel and hospitality
Rooms in continuous use, where the system has to be quiet and the work has to fit around the building opening.
Travelodge, Manor House, London
Buildings we have worked on
All projects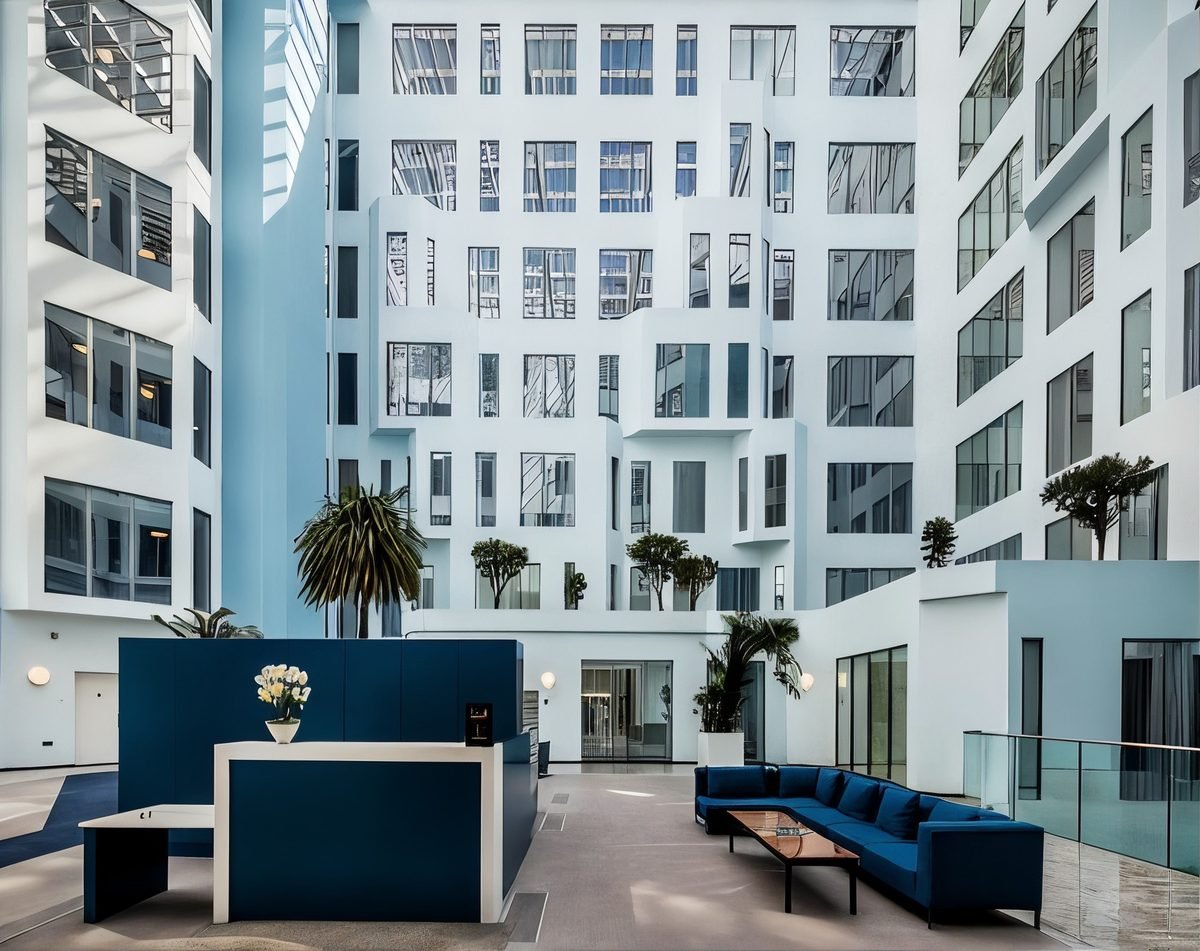
Equipment we specify and install


Questions contractors ask us
-
Either. Send a finished specification and we will price and install it, or bring us the building and we will design the system. Design and install as one package tends to run smoother, because the engineers who drew the system are the ones fitting it.
-
We plan our work around your milestones. First fix, second fix and commissioning are scheduled with your site team from the start, so the ventilation package never holds up the programme.
-
A commissioned and tested system with measured air quality results and full documentation, plus a walkthrough for your team before we leave site.
-
We stay involved. Planned maintenance holds the system at its commissioned performance, and any fault is dealt with by the team that installed it.
Tell us about the project.
Drawings or just an outline, either is enough to start. We will come back with straight answers and a plan.