

System design
A ventilation plan drawn for the building in front of us, ready to build from.
Designed around the building, and the programme.
Every building moves air differently. We start with yours: the layout, the regulations that apply, the people who will live there. The result is a room-by-room plan the site team can build from, drawn by the same company that will install it.
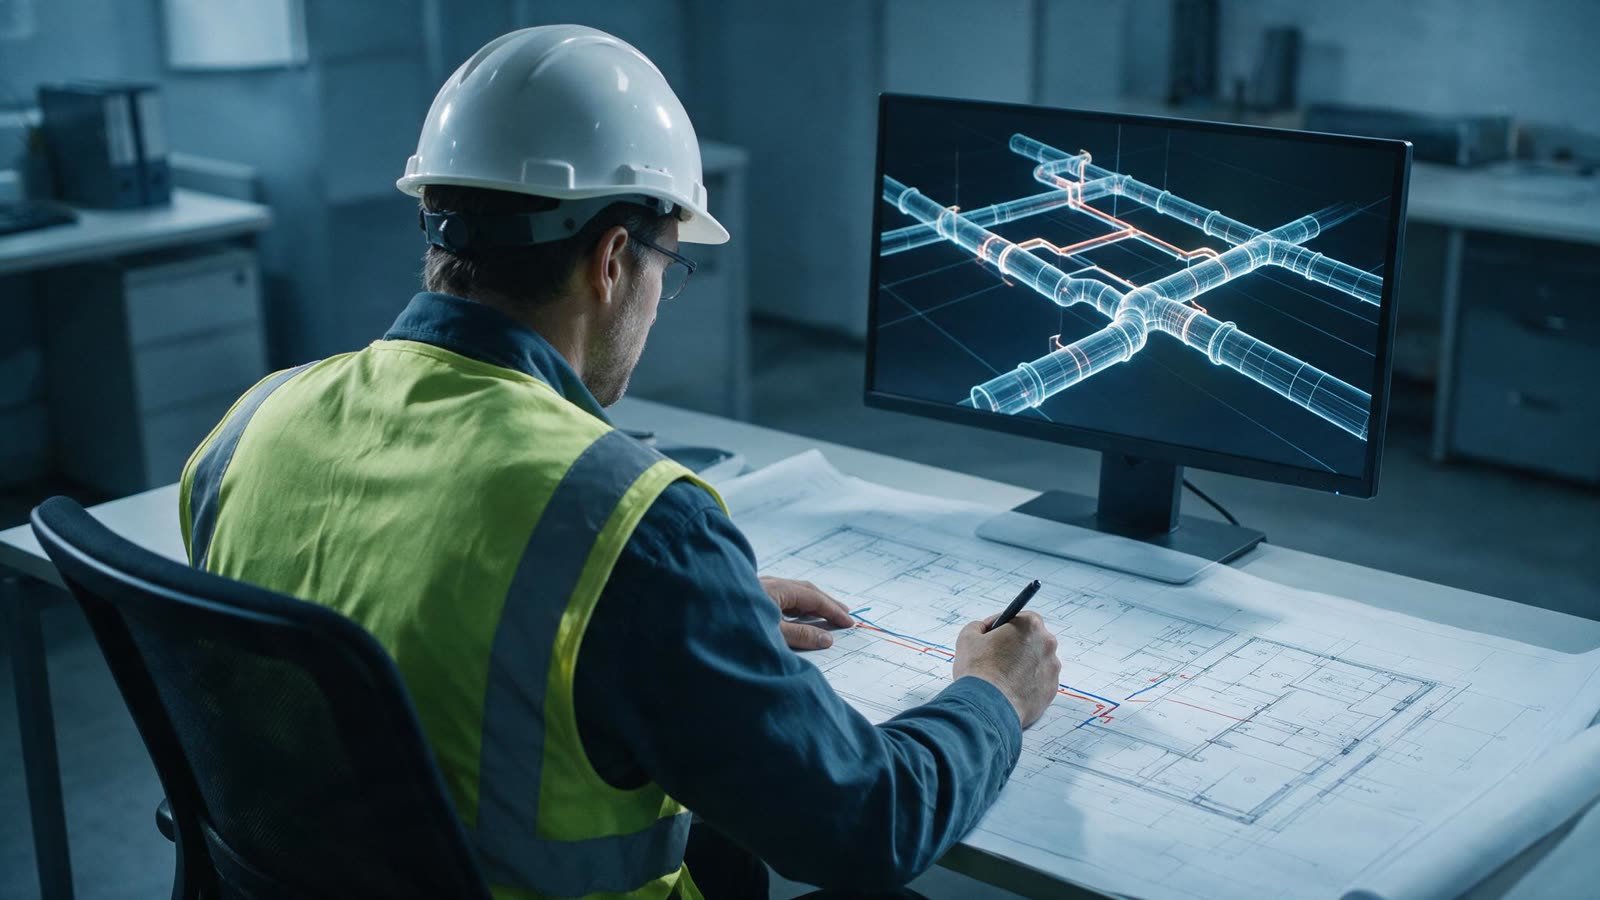
The plan the site team builds from
Supply and extract rates set room by room, duct runs sized and routed, plant positioned where the building can actually take it. The drawings leave our desk ready to price, ready to programme and ready to build.
Because the same company installs the system, nothing in the pack relies on interpretation.
How design works
Four stages, in the order that avoids rework.
Survey & brief
We walk the building or the drawings with you and agree what the system has to achieve, room by room.
Airflow plan
Supply and extract rates set for each space, checked against the regulations that apply to the project.
Routing & plant
Duct runs, risers and plant positions chosen to fit the structure instead of fighting it.
Coordination
Drawings issued to suit your build sequence, with clashes resolved on paper before first fix.
Designed to fit the structure
Risers, voids and ceiling zones are where ventilation packages win or lose. We resolve routing against the structure and the other services on paper, so first fix starts with answers instead of questions.
A ventilation package designed after the structure is fixed inherits every awkward corner. Involved early, we take the surprises out before they cost programme days.
Questions we hear
Straight answers on design.
-
Before the structure is fixed, ideally. Design time is the cheapest time to fix a problem, and early routing decisions save programme days later. That said, we join projects at every stage and work with what is set.
-
Yes. Send the specification and we will price and install it as drawn, or review it for buildability first and flag anything that will fight the site before it does.
-
A drawing pack the site can build from: room-by-room airflow schedules, duct layouts and sizes, plant selections and positions, and coordination drawings issued to suit your build sequence.
-
We will look for savings in routing, plant selection and buildability, and tell you plainly which changes are worth making and which would cost performance later.
Tell us about the project.
Drawings or just an outline, either is enough to start. We will come back with straight answers and a plan.