

What we do
Design, installation, testing and maintenance, with air conditioning alongside.
Ventilation system design
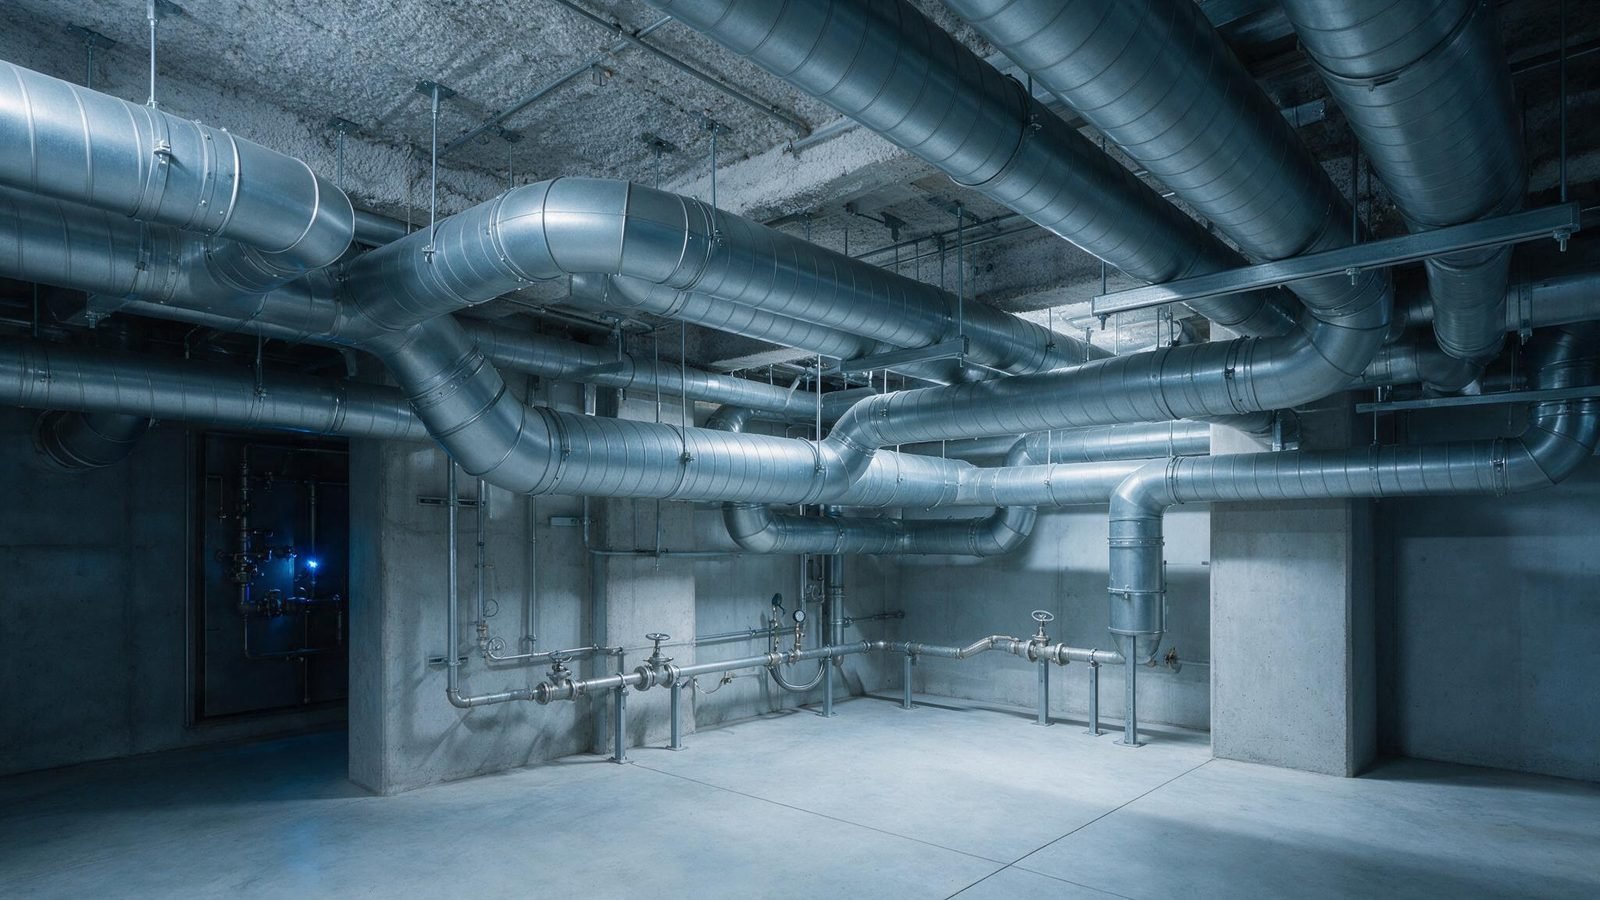
Every building moves air differently, so we start with yours: its layout, its regulations, its people. The result is a ventilation plan drawn for the building in front of us.
Bring us in at design stage and coordination problems get solved on paper instead of on site.
Installation
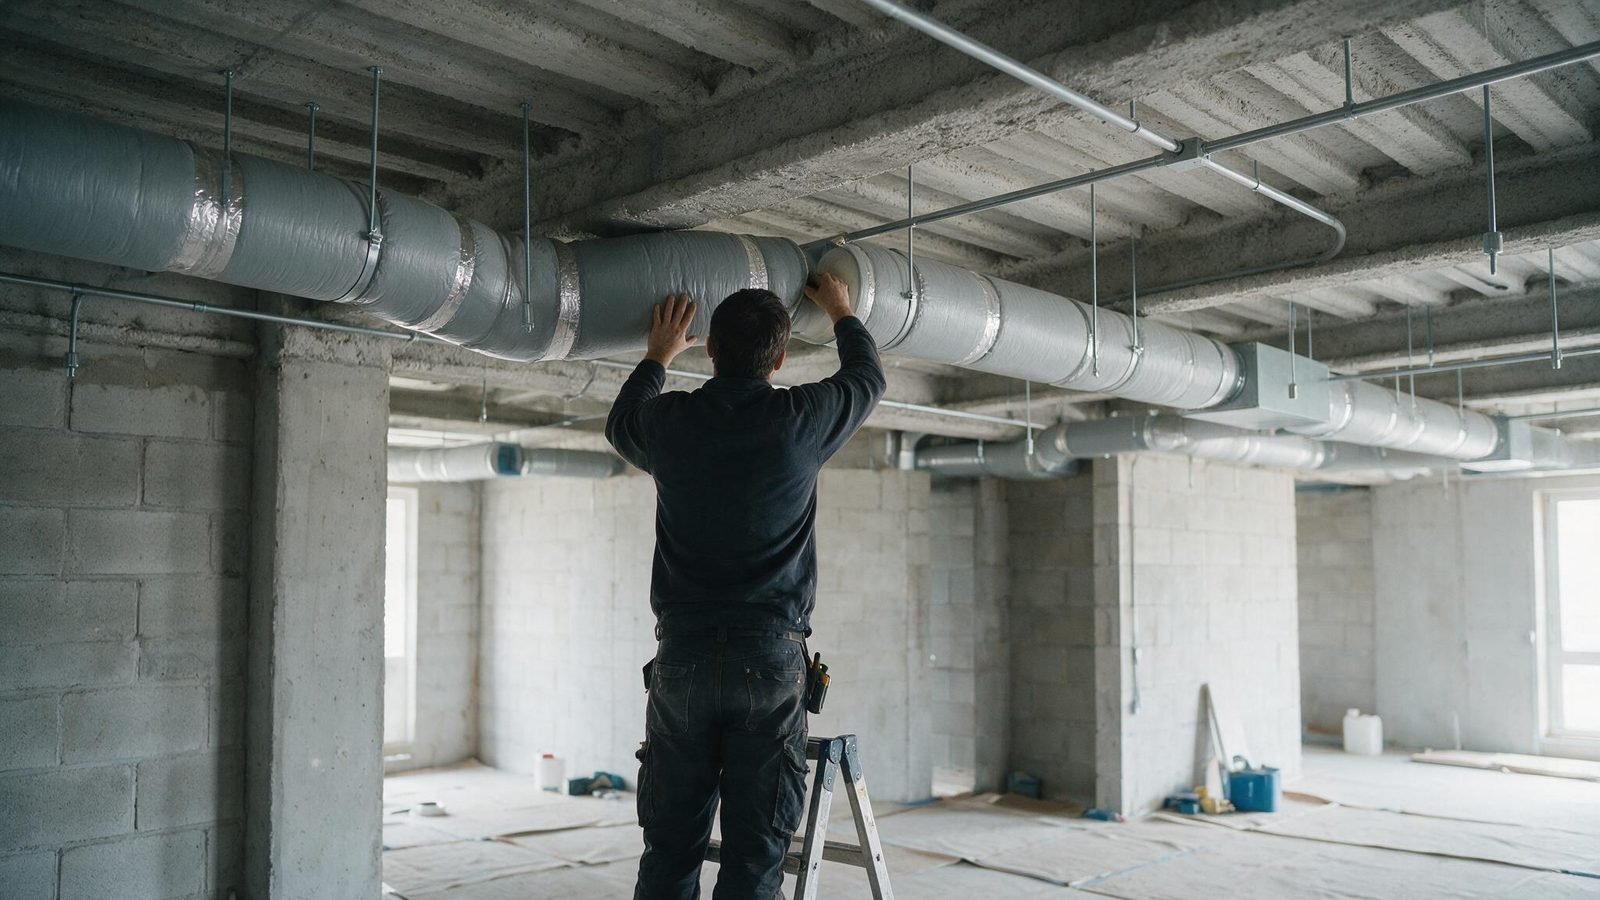
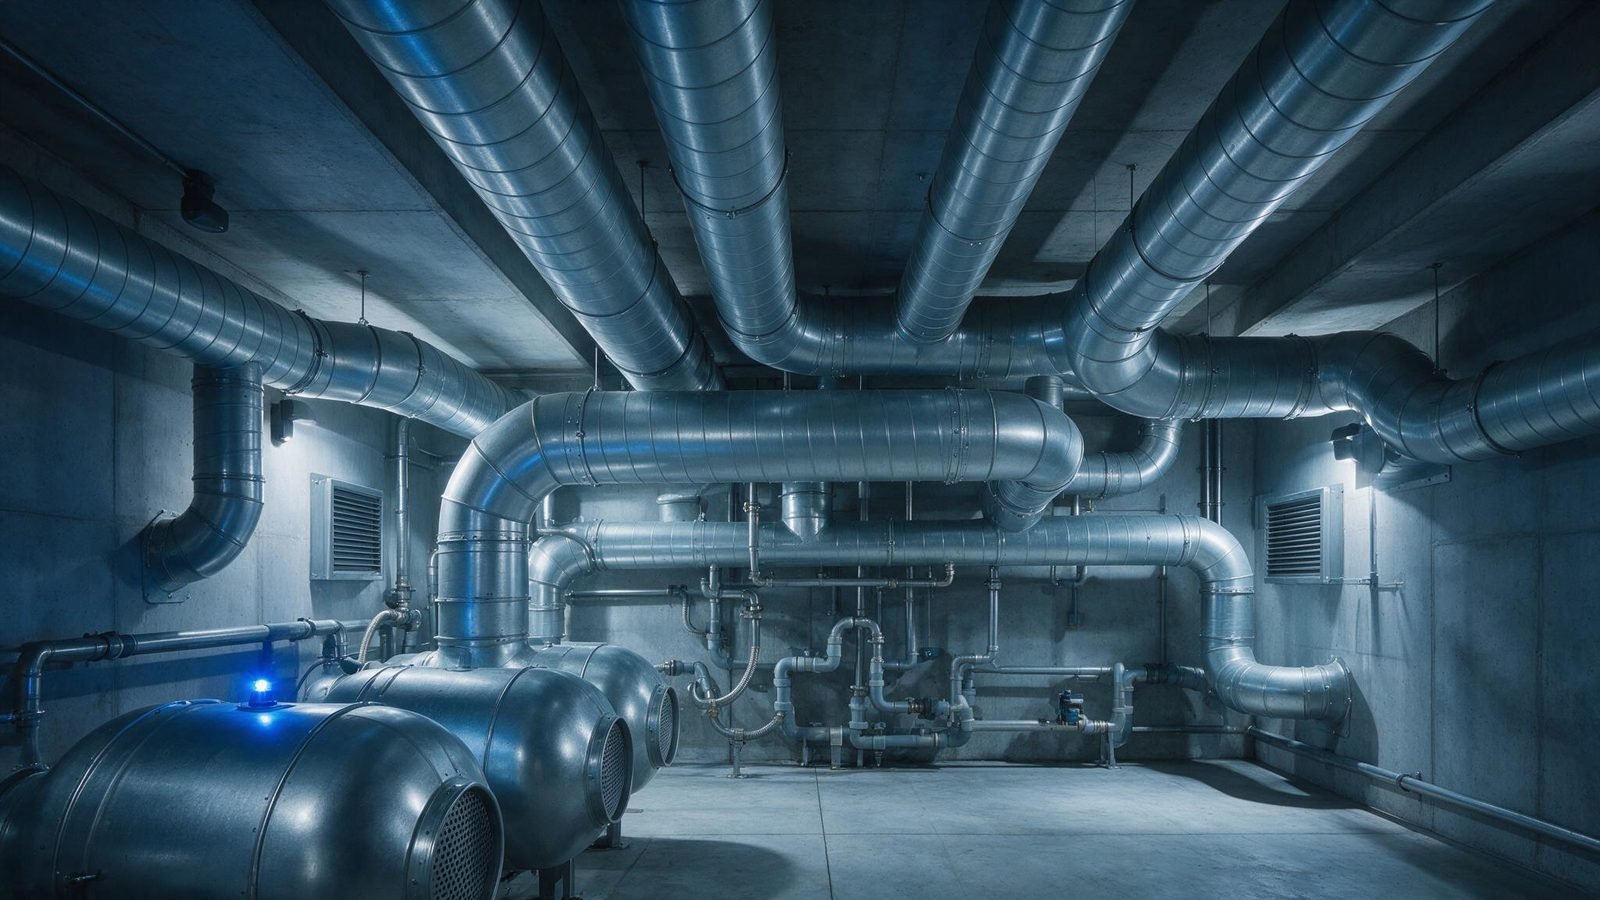
Ductwork, fans and filters installed by the same team that designed them. First fix, second fix and commissioning are scheduled around your build programme, and the site is left tidy at every stage.
Indoor air quality testing
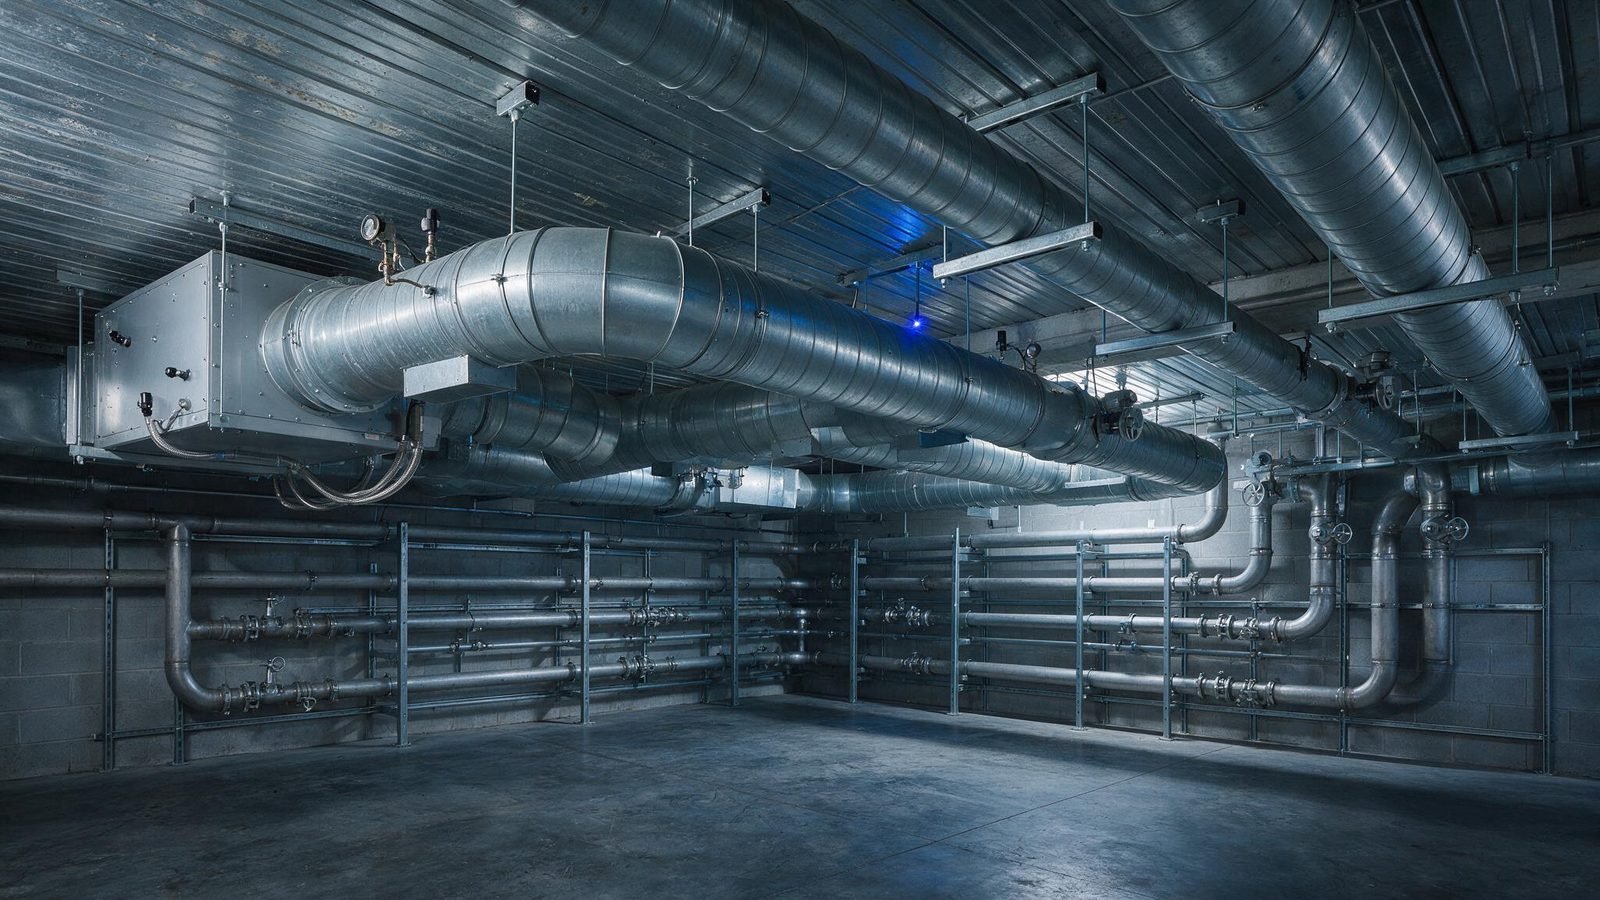
You cannot manage what you have not measured. We test the air people actually breathe (pollutants, moisture, flow) and report plainly what we found and what needs doing about it.
On our own installations, testing is how we prove the system does what the design promised.
Maintenance & repair
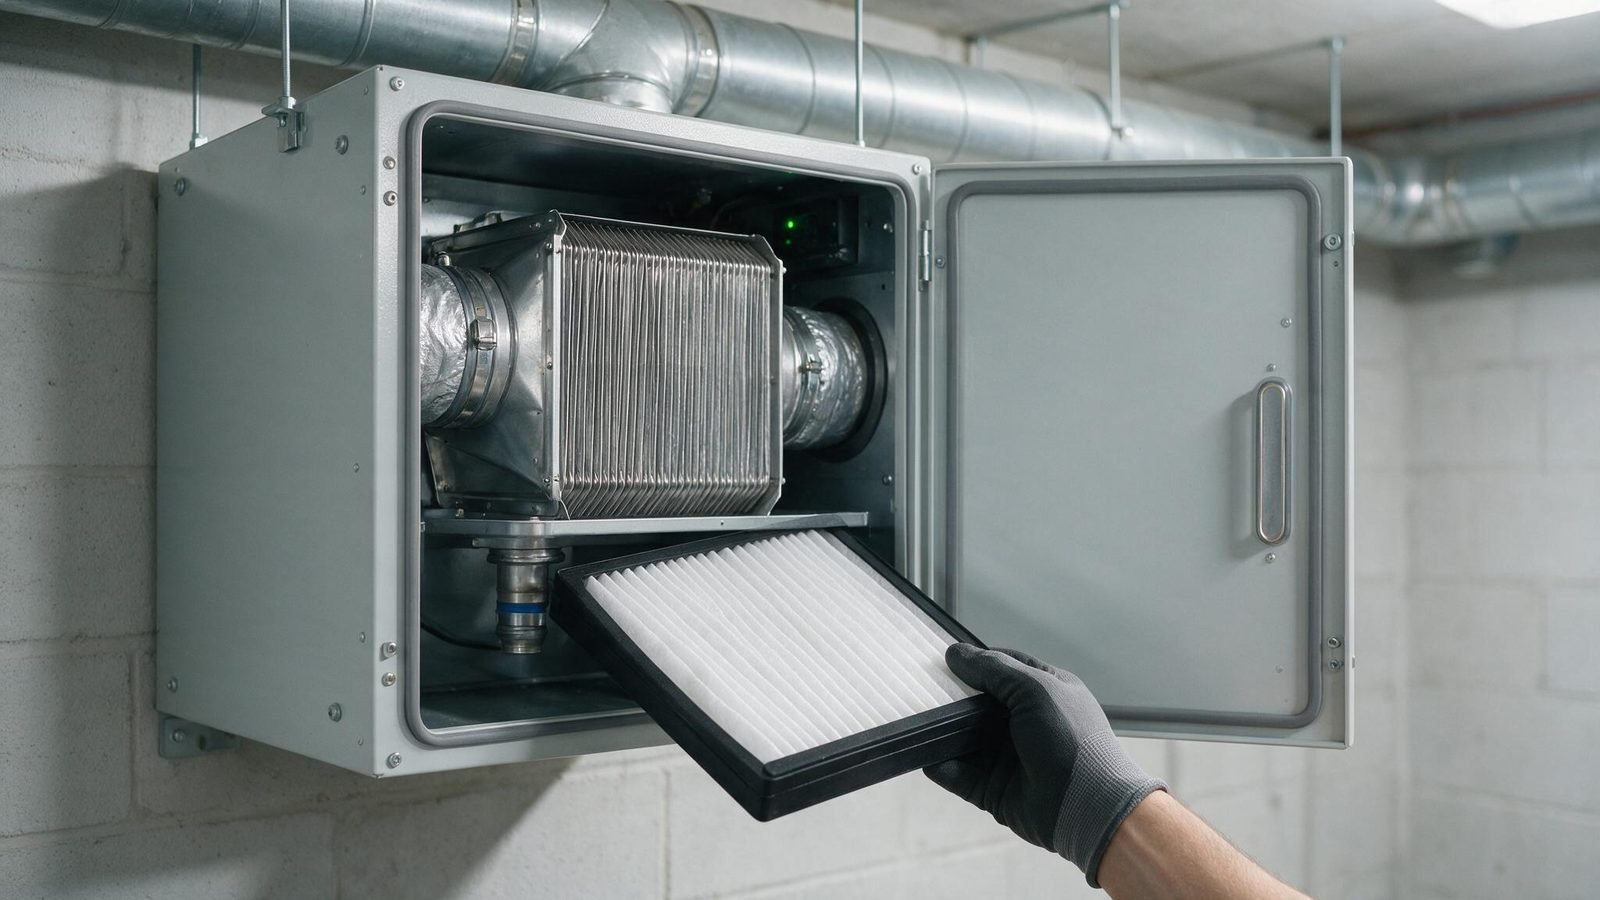
Ventilation is not fit-and-forget. Filters clog, fans age, buildings change. Planned servicing keeps everything running the way it was commissioned, and when something does go wrong, you call the people who know the system best.
Air conditioning
We install air conditioning alongside our ventilation work: one contractor, one programme and one point of responsibility for both systems.
Tell us about the project.
Drawings or just an outline, either is enough to start. We will come back with straight answers and a plan.