

Installation
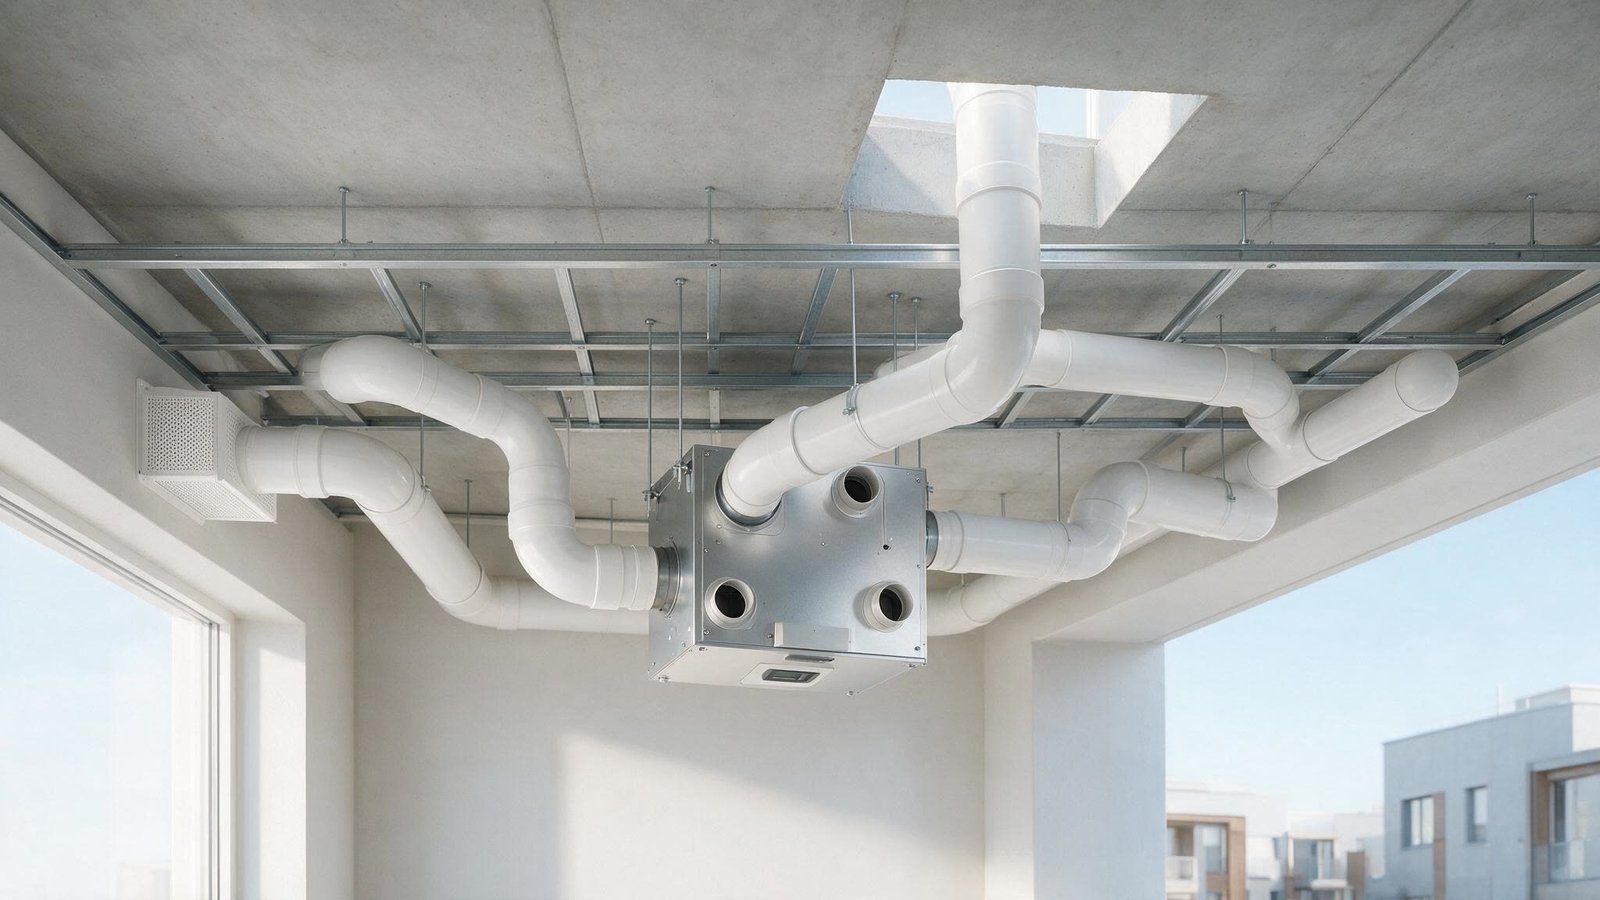
Ducts, fans and filters, fitted by the team that planned them.
The designers do the installing.
Nothing is lost between the drawing and the site, because the same company produces both. Air ducts, fans and filters are fitted properly and tidily, first fix and second fix are scheduled with your site team from the start, and we leave the site the way we found it.

Fitted by the people who drew it
The crew on site works from drawings made in the same office, so questions get answered the same day and details survive from paper to ceiling void.
First fix while the building is open, second fix as the finishes go in, both planned with your site team and kept to.
How installation runs
Planned with your site team, in your sequence.
First fix
Duct runs, risers and builders’ work interfaces installed while the building is open.
Second fix
Units, valves, grilles and terminals fitted as the finishes go in.
Commissioning
Every system balanced and measured against the design figures before handover.
Handover
A documented, working system walked through with your team.
Finished properly, down to the last valve
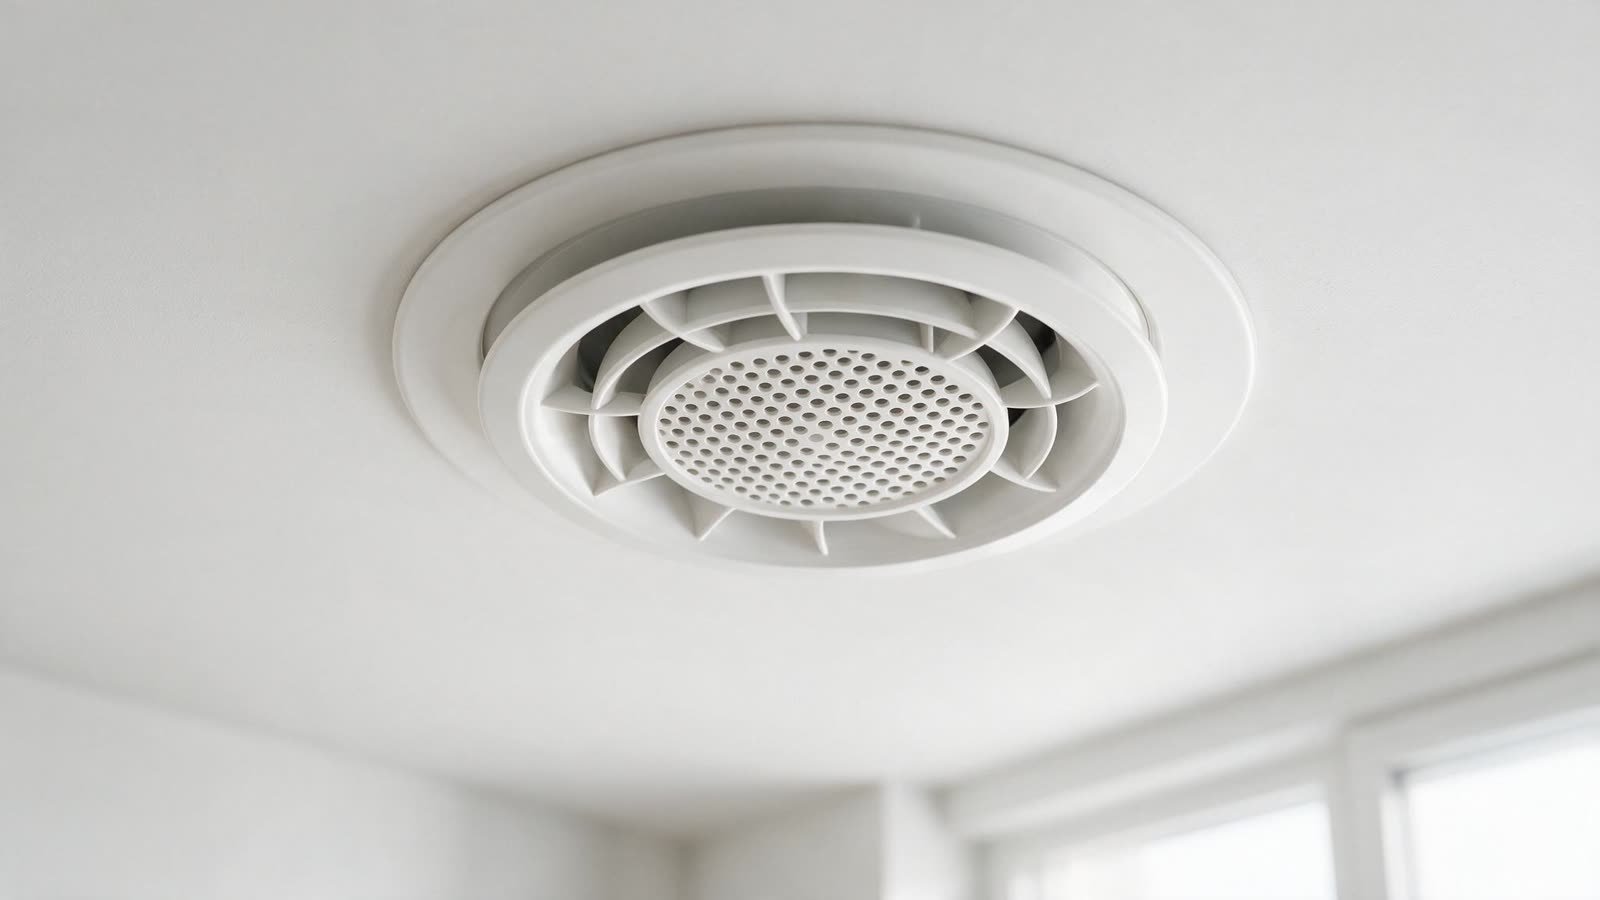
What the resident sees is a clean white valve in a clean white ceiling. What sits behind it is sized, sealed and balanced ductwork that was commissioned against the design figures before anyone signed anything.
We leave sites the way we found them, and we leave systems documented.
Questions we hear
Straight answers on installation.
-
Always. Ventilation shares its voids and its programme slots with everyone else. We coordinate at the drawing stage and again on site, so the package fits around the job instead of blocking it.
-
We move with it. Dates for first fix, second fix and commissioning are agreed with your site team and re-agreed when the programme changes. You get one point of contact who owns that.
-
We do. Every system is balanced and measured against the design figures before handover, and the results go into your handover pack as evidence rather than assurances.
-
Yes: commissioning results, as-fitted information and the maintenance schedule the system needs to keep performing. No mysteries hiding in the ceiling void.
Tell us about the project.
Drawings or just an outline, either is enough to start. We will come back with straight answers and a plan.